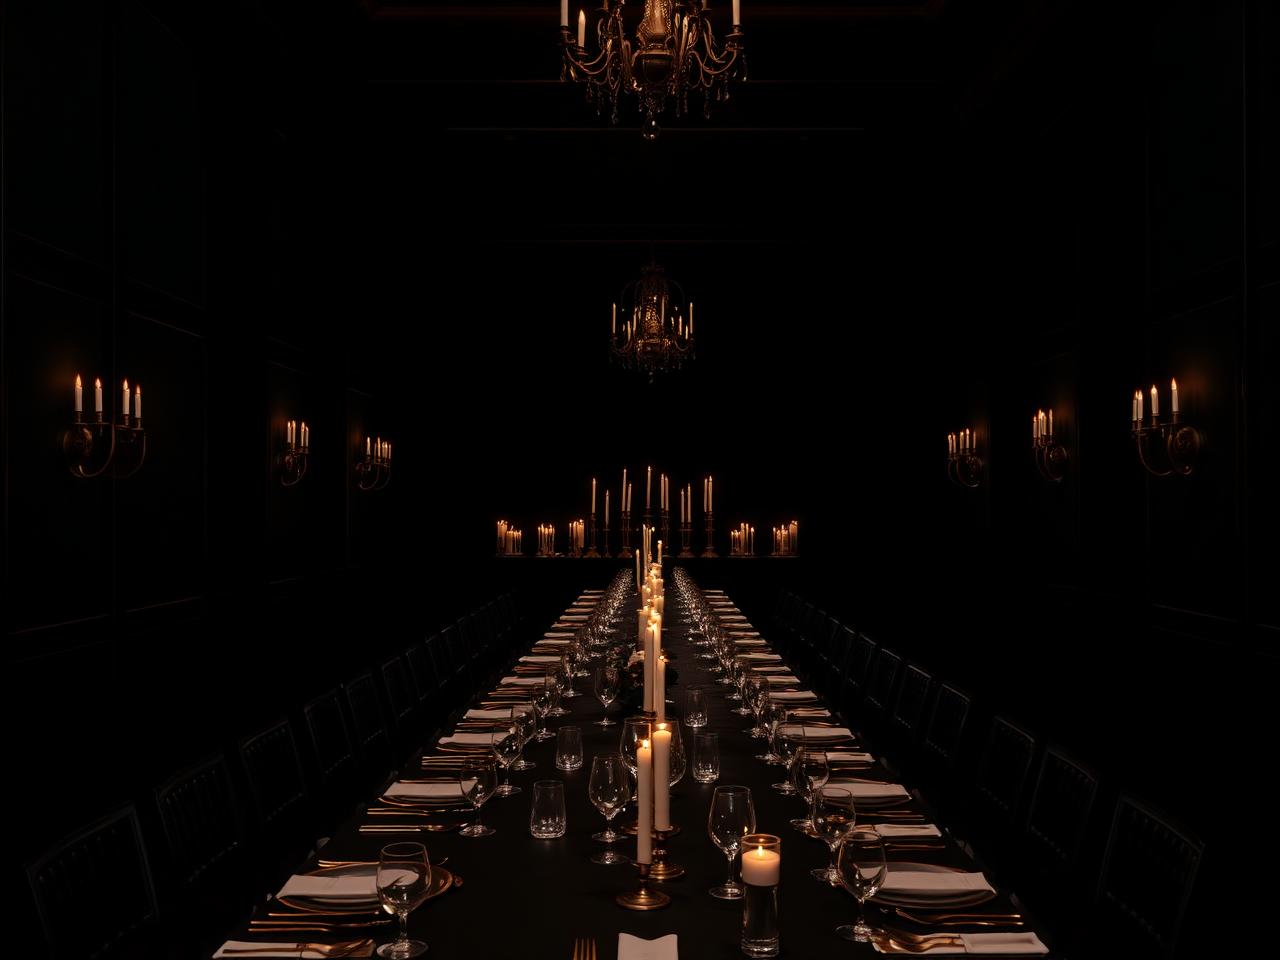
Candlelit banquet hall set for an evening event

Space concepts

Rooms that already know how to throw a party.

Illustrative space concepts — or bring your own. We'll design the layout either way.

Space concepts

Three spaces, three moods.

See how Axis can adapt bars, experiences, staffing and guest flow to different types of event spaces. These are illustrative concepts — your event can take place at your own location or at an Axis venue partner.

Grand Event Hall — illustrative space concept

01Space concept

Grand Event Hall

Banquets · weddings · large celebrations

Floor area
320 m²
Typical capacity
Up to 180 seated

A high-ceiling banquet space, candlelit — the kind of room where long tables and a central bar set the tone.

Build an event for this space
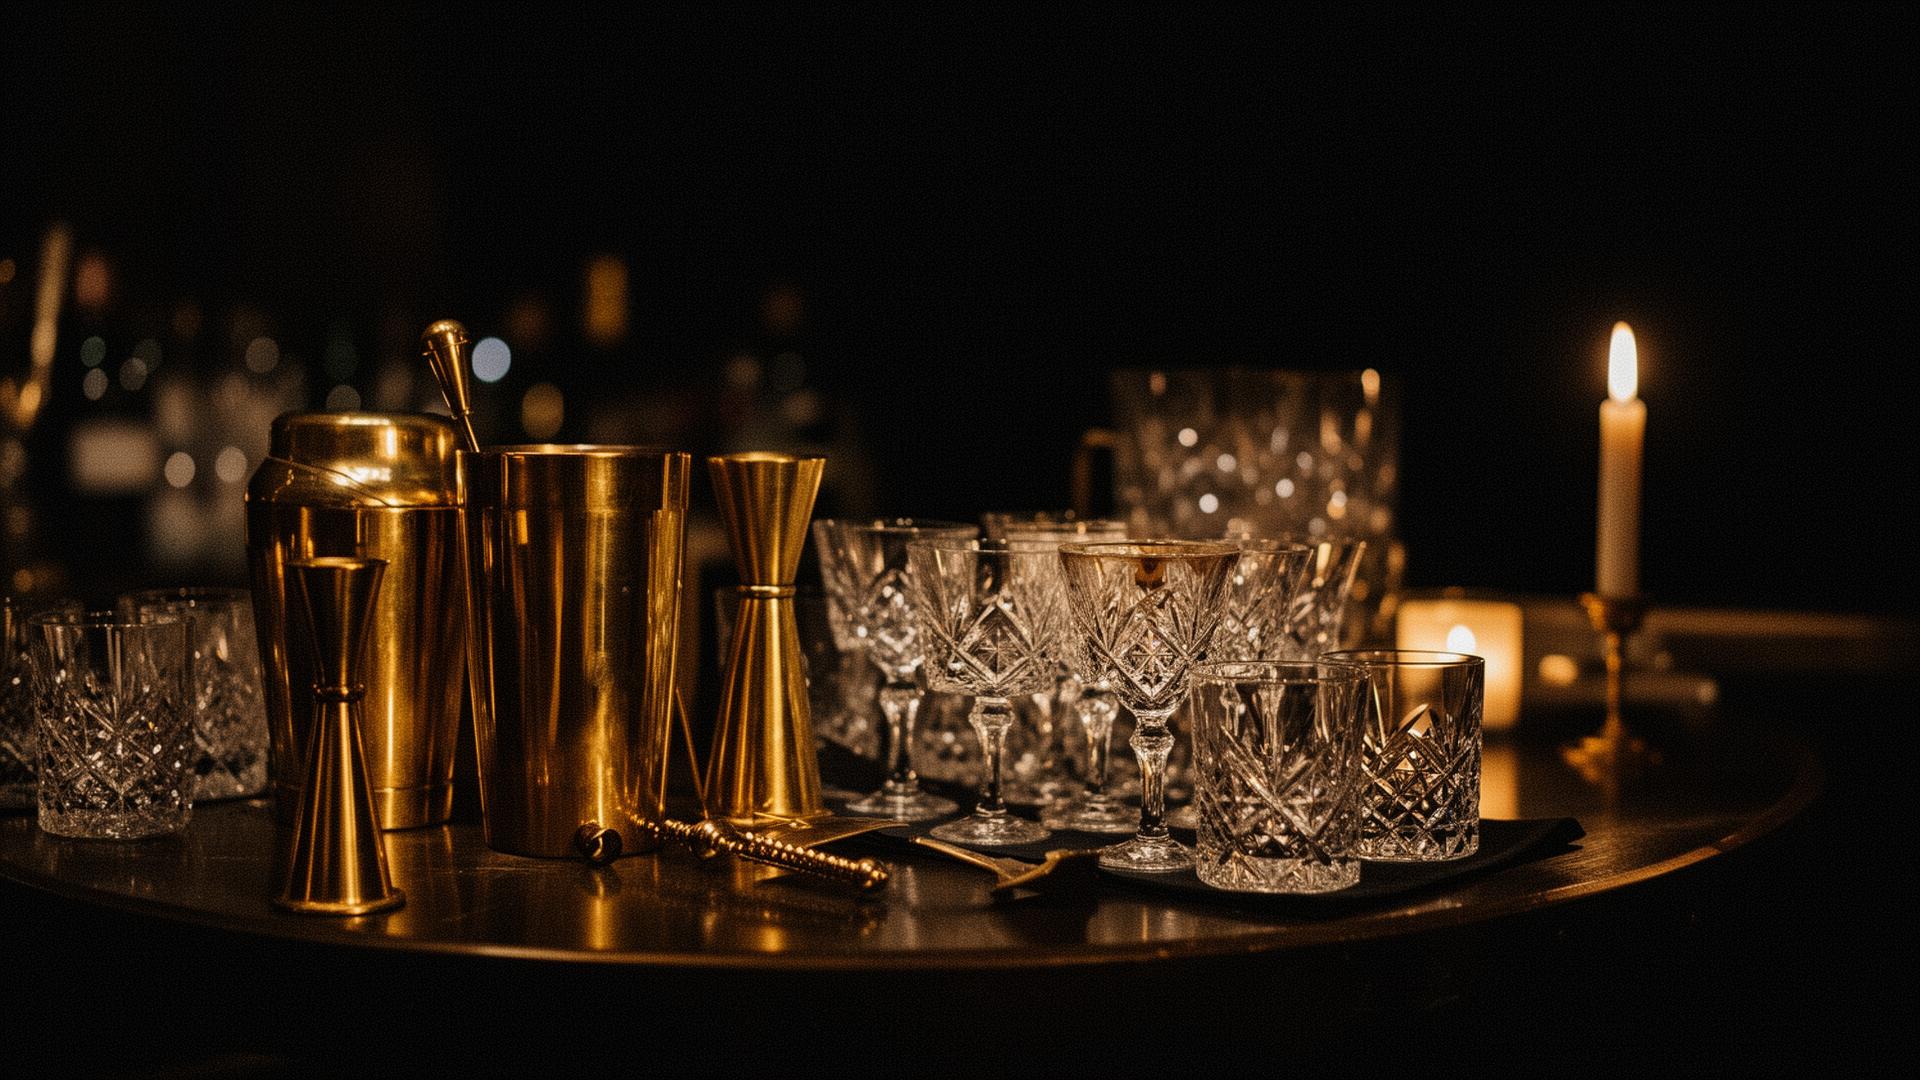
Industrial Loft — illustrative space concept

02Space concept

Industrial Loft

Corporate events · receptions · private parties

Floor area
210 m²
Typical capacity
Up to 120 standing

An open industrial loft suited to a statement bar, launches and after parties.

Build an event for this space
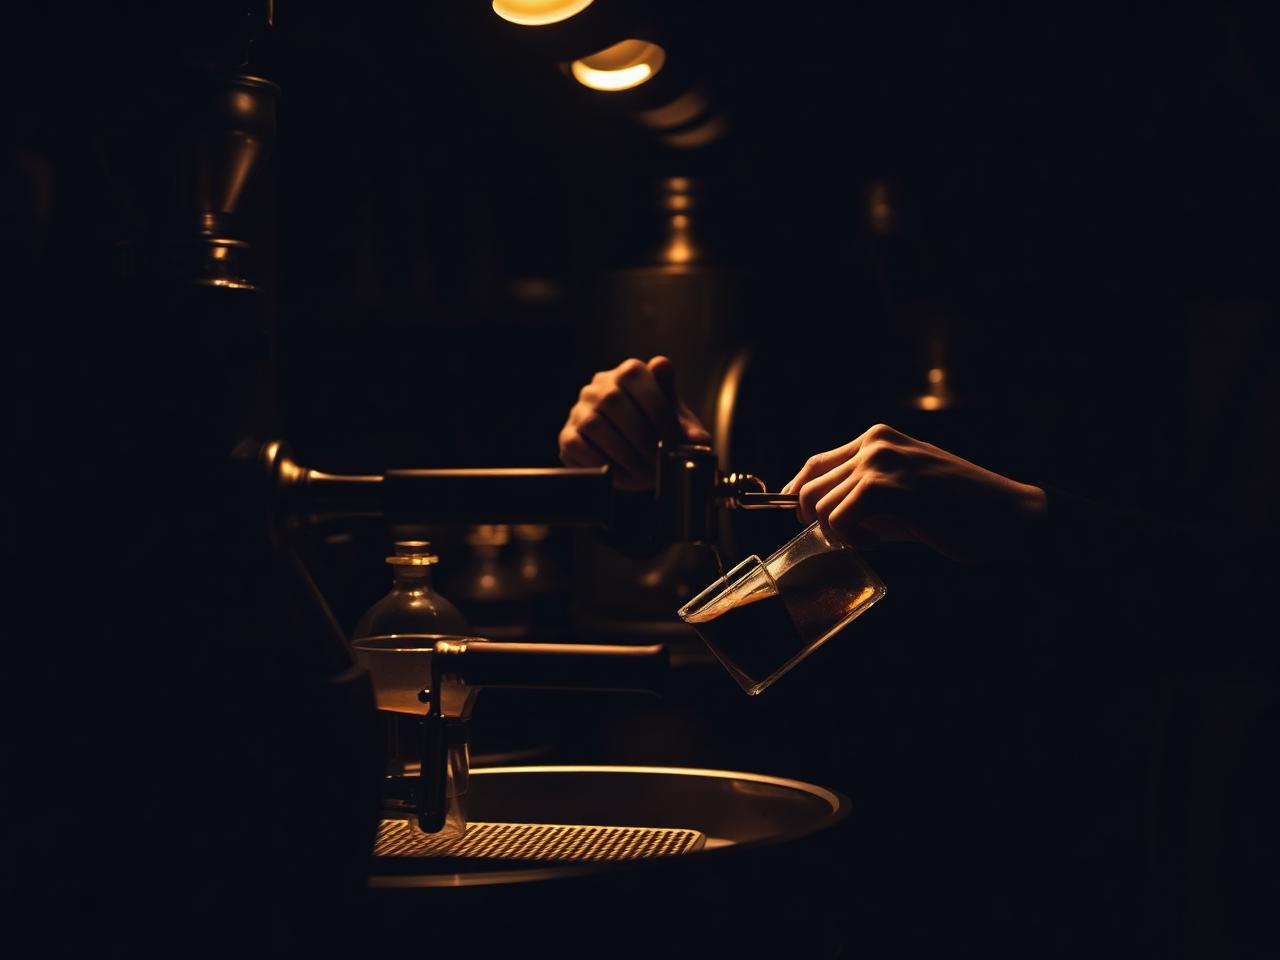
Urban Roastery — illustrative space concept

03Space concept

Urban Roastery

Workshops · networking · intimate events

Floor area
140 m²
Typical capacity
Up to 60

A compact, characterful space for tastings, brand activations and intimate dinners.

Build an event for this space

Bring your own venue

Your space, planned to scale.

Already have a location? Enter its dimensions in Build Your Event and we'll design the layout around it.

  1. 01

    Room dimensions

    Enter the width and length of your space.

  2. 02

    Floor planning

    Place bars, tables and zones on a true-to-scale plan.

  3. 03

    Bar configuration

    Cocktail and coffee bars fitted with their working space.

  4. 04

    Visualiser preview

    See the layout from above, in presentation view and at eye level.

Have a venue in mind?Let's fit the floor plan.